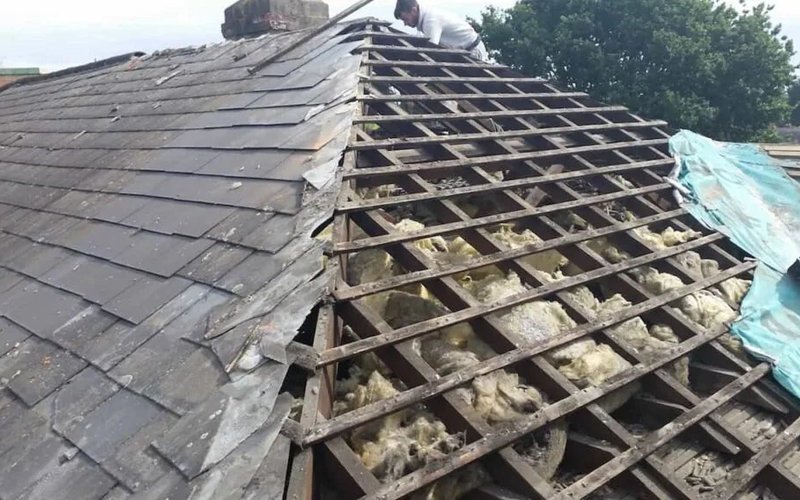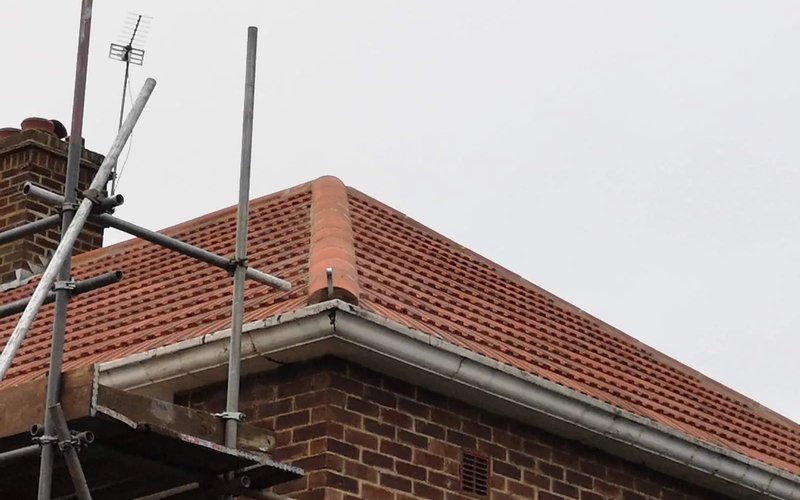
At Roofcare London, our roof tiling services cover new installations and the replacement of existing clay and concrete tiled roofs across London. If your existing tiles have started to fail across a whole slope, or you are building an extension and want the new roof to sit comfortably alongside the house, we can help you choose the covering and plan the installation. The starting point is a visit to see the pitch, the supporting structure and the details that give your roof its character.
The tile you choose will be visible from the street for years. Just as important are the parts you will rarely see again once the scaffold comes down. How will the new covering meet the neighbour’s roof? Where will rain go behind the chimney? Can the shallow roof over the kitchen take the same tile as the steeper roof over the bedrooms? These are the questions we address when we put together a tiled roof installation proposal.
What would you like the finished roof to do?
For some homeowners, the brief is to keep the house looking much as it does today. A row of small clay tiles, a curved hip and a familiar ridge line may be details you would miss if they disappeared. For others, the aim is to put a long-running problem right while the roof is open. Perhaps rain has always overshot the gutter above the porch, or the junction at a later extension has leaked through two previous repairs. Tell us which matters most to you.
On a new addition, we need to know how far the design has progressed. If you already have drawings, send the roof plan and a section showing the pitch. If you are still considering the shape, speak to us before settling on a tile. A change to the angle of the roof can narrow the choice of suitable products. Resolving that while the design is on paper leaves more options than discovering it after the roof timbers are in place.
For an existing property, it helps to identify the precise area you want us to assess. The front and back of a house may have been covered at different times. The rear addition may have an older roof than either of them. We can discuss one slope, a connected set of slopes or the whole roof. Where a repair would address the defect, we explain that option as part of the assessment.
Choosing between plain and interlocking tiles
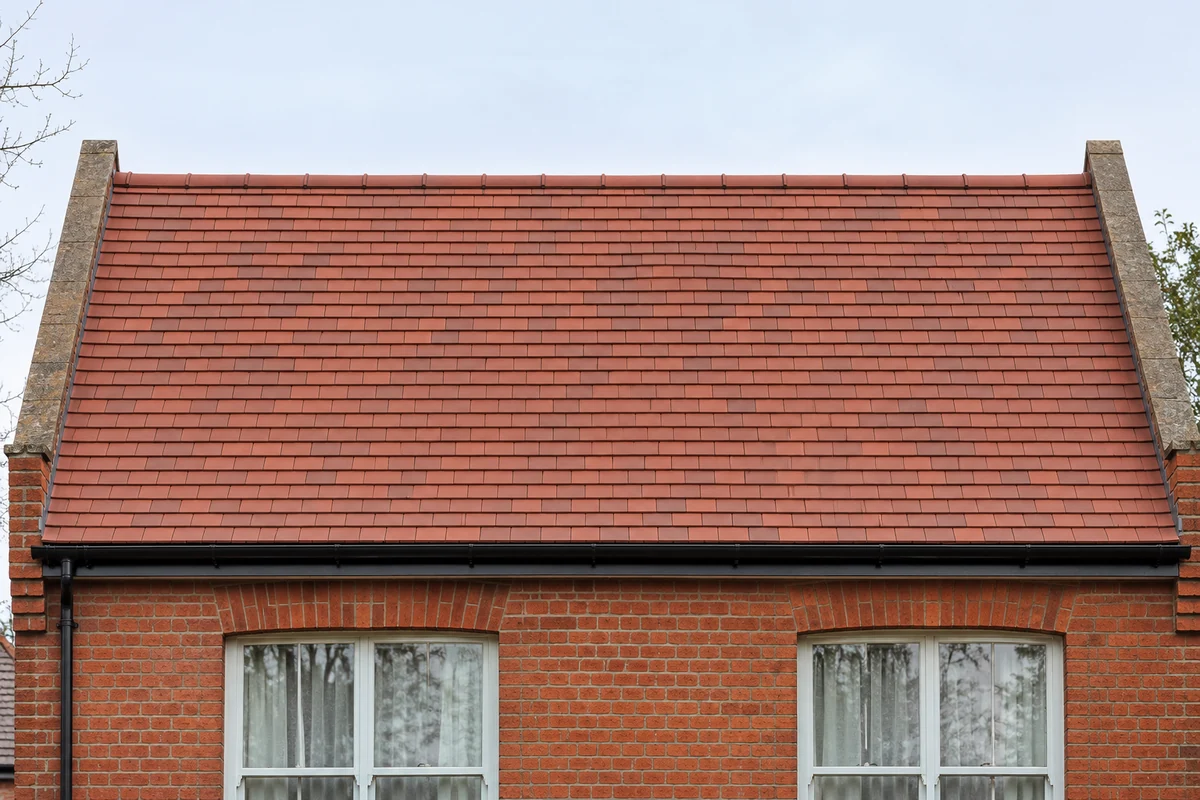
A small plain tile gives a roof close-set rows and a distinctive texture. Look along a street of older houses and you may notice how the shadow beneath each row changes the appearance of the whole slope. If that is the look you want to retain, the tile’s size, edge and surface finish deserve as much attention as its colour. A red sample in your hand can look quite different when repeated across a whole slope in daylight.
Interlocking tiles engage with the tiles beside them. There are many profiles, from relatively flat surfaces to pronounced rolls, and the shape affects both the appearance and the way the roof is detailed. Clay and concrete describe materials. Plain and interlocking describe forms of tile. Keeping those two choices distinct makes it easier to tell us exactly what you like about a neighbouring roof or a photograph.

Tile selection is part of our roof tiling services. We narrow the choice to products that suit the pitch and exposure of your house. We consider the pitch, exposure, recommended overlap, support and the fittings available for ridges, hips and edges. If a change in covering would materially alter the load on the structure, that needs assessing before it is agreed. A roof that has carried slate for decades is not automatically suitable for the concrete tile you have seen on a house across the road.
Matching an extension to an older house
A convincing match starts at the point where old meets new. Imagine a two-storey house with a steep tiled roof and a shallower single-storey kitchen addition. From the end of the garden you see both coverings together. The obvious request is to use the same tile on each. On the shallower slope, however, that particular tile may sit outside its permitted pitch range. We can look at a compatible product that picks up the colour and texture while working at the angle the extension requires.
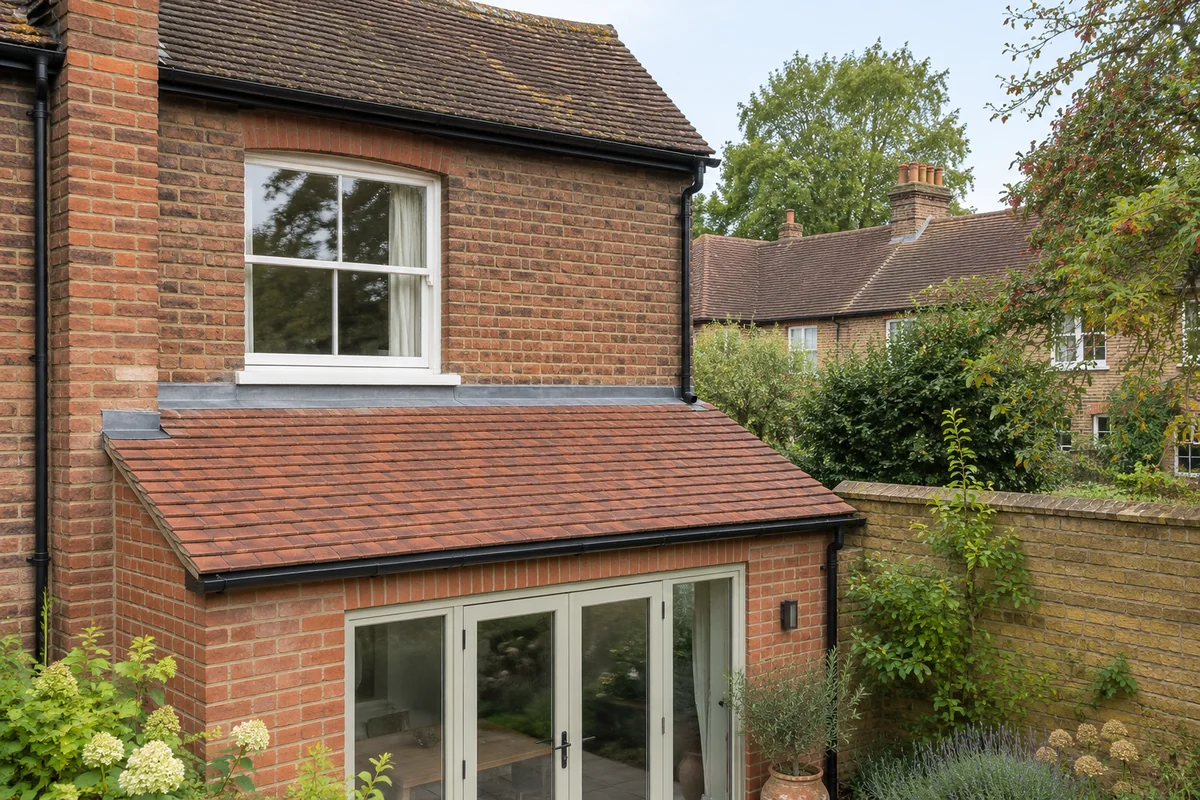
Existing tiles also weather at different rates. The sheltered side of a roof can be darker than the street-facing slope. Decide which view matters to you before picking a sample. If the extension is mainly seen from an upstairs bedroom or a garden seating area, that is where to judge the finish. A larger photograph showing both slopes in the same light is more useful than a close-up of one old tile.
If a precise match matters on a period frontage, bring it into the brief early. Matching may involve the ridge and hip fittings as well as the tiles across the main field. Where local planning restrictions or the building’s listed status affect the choice, establish what is acceptable before ordering. We can discuss suitable roofing details while you confirm any address-specific requirements with the relevant authority.
What our retiling work can include
A complete retiling job generally starts with taking off the existing covering so that the parts beneath can be seen. The scope can include underlay, the timber battens supporting the tiles, the new covering and the fittings that secure and weather its edges. On some roofs the work also involves flashings, valleys or adjustments where the tiles meet the gutters. Our written proposal identifies the parts included for your particular house.
Stripping an old roof gives access to areas that have been hidden, sometimes for much of the building’s life. A dark patch on a timber does not, by itself, establish how much needs replacing. If an opening reveals deterioration, the questions are where it starts, how far it extends and what support the new covering needs at that point. Agreeing how findings will be shown to you keeps that decision separate from the original choice of tile.
When sound materials are to be retained, we identify where they belong in the finished work. You might want a set of decorative ridge tiles preserved, for example, while renewing the ordinary tiles below. It helps to photograph their positions and agree what happens if a piece proves cracked when lifted. A feature that looks small on a drawing may be the part of the roof you recognise first from the pavement.
Three details worth settling at the design stage
The boundary with the adjoining house. When the covering continues straight across a terrace or pair of semis, a different tile profile can change the height or alignment at the join. We need to see what will remain next door and how the two coverings will weather together. Where access on the other side is needed, establish the arrangements before booking the work.
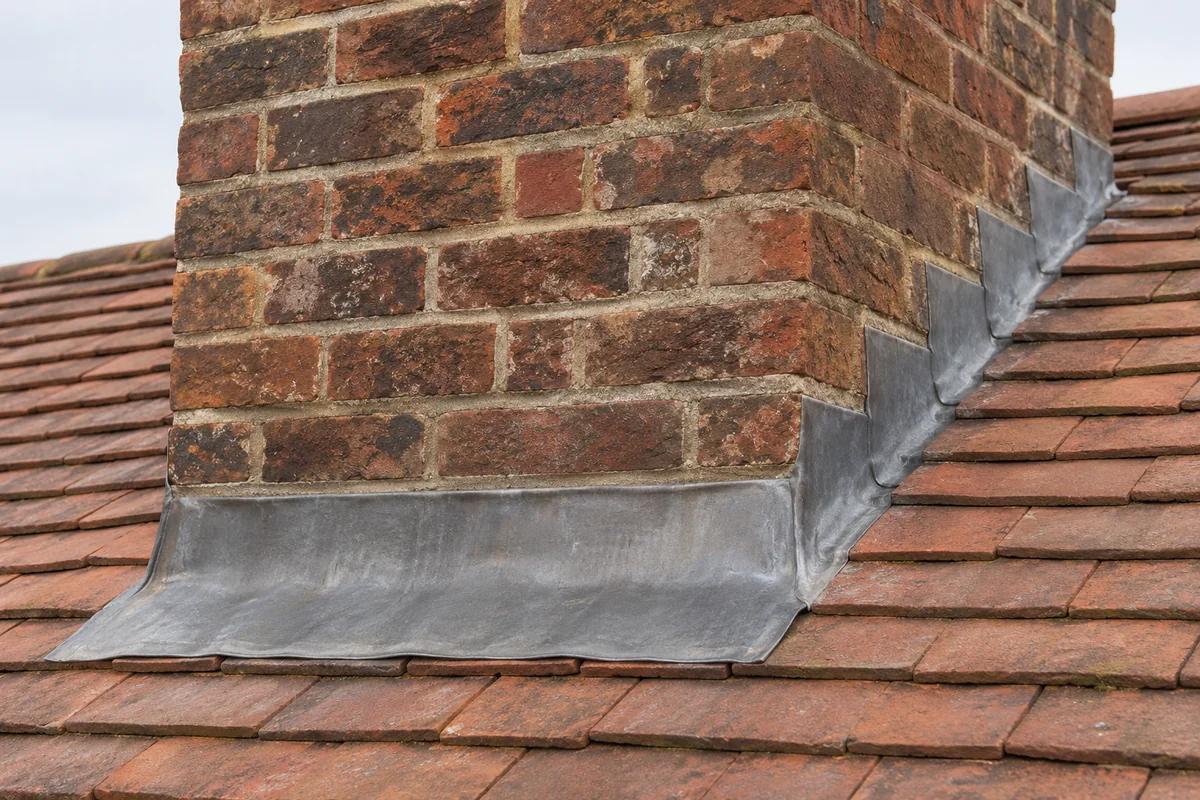
The route around an obstruction. A chimney, dormer or roof window interrupts the rows of tiles. Rain coming down the slope needs a route around it and back onto the weathering surface. If you have previously seen damp around a stack, show us the affected room. It is an opportunity to address the junction as part of the installation while the surrounding tiles are being lifted.
The bottom row. The eaves are where the tiles finish above the gutter. The position of that first row affects how water enters the gutter and how the roof looks when viewed from below. If the existing gutter is to stay, its condition and position need to work with the proposed covering. We can identify any associated roofline work while both the old arrangement and the problem are visible.
Having a roof installed over an occupied home
For a house with a loft bedroom, the work above that room may matter more to you than the overall programme. Tell us where the roof windows, cupboards and access hatches are. In a house divided into flats, agree who can let the team into the upper accommodation if an inspection is needed. A room directly beneath a chimney may be in a different flat from the person arranging the installation.
Outside, a glazed conservatory, narrow side return or basement entrance can shape the access plan. Explain where deliveries can stop, whether the garden has an independent entrance and which doors need to remain usable. These details help us plan how materials reach the roof and where the old covering will come down. They also give you a clearer picture of what everyday life will look like during the work.
Before the access equipment comes down, there is an opportunity to see the junctions you will want a record of later. If the chimney flashing has been renewed or the meeting point with the neighbouring slope has changed, ask to see that particular detail. Keep the tile name and colour reference alongside the photographs. Should a single tile ever need replacing, the next roofer will have a reliable starting point for a match.
Arrange a tiled roof installation visit
If you have a style in mind, our roof installation gallery is a good place to compare finishes before your visit. When you enquire, include your postcode, whether the work is a replacement or a new addition, and which slopes are involved. A view of the whole house taken from the ground helps place the chimney, roof windows and adjoining properties in context.
Request a roof installation visit from Roofcare London or call 020 8485 9639. We serve homeowners in Hammersmith, Fulham, Kingston upon Thames, Surbiton and the surrounding area. After assessing your roof, we can discuss which tiles will work on it and provide a free written quotation for the installation.